Products
Product Overview
Pre-Engineered Buildings
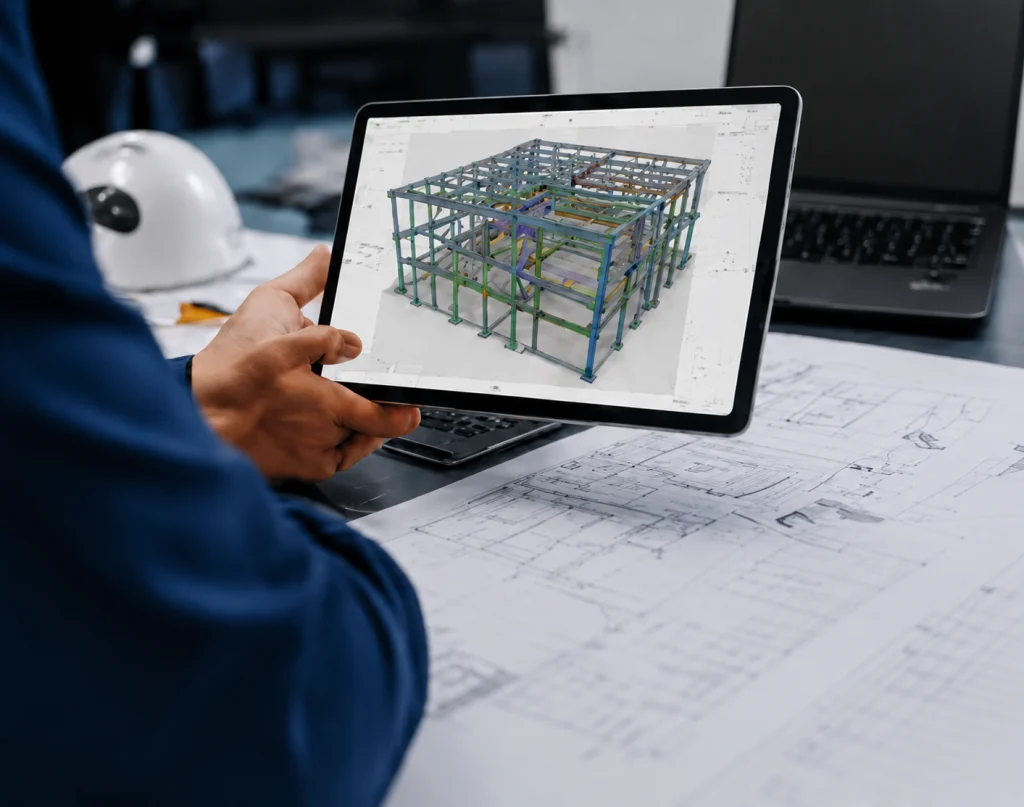
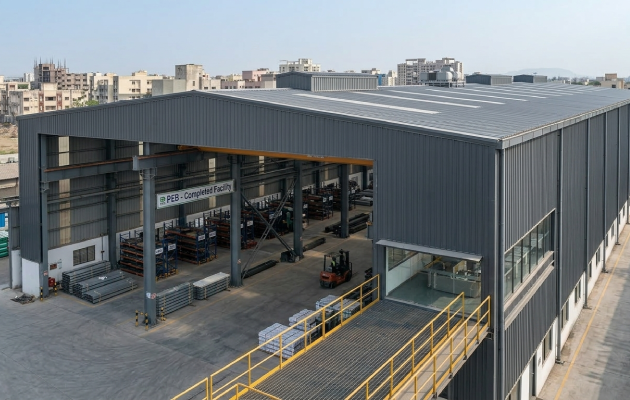
Horizon Fabtech Infra Pvt. Ltd. specializes in designing and manufacturing Pre-Engineered Steel Buildings (PEB) that provide efficient, durable, and cost-effective building solutions for a wide range of industrial and commercial applications. Pre-engineered buildings are designed and fabricated in a controlled manufacturing environment and assembled at the project site.
This approach ensures high structural quality, faster construction, and optimized cost efficiency compared to conventional construction methods. Our PEB solutions are customized based on project requirements, load conditions, building size, and site location, ensuring reliability, safety, and long-term performance.
Key Advantages
Reduced Construction Time
PEB systems reduce project timelines by up to 50% due to faster manufacturing and installation.
Cost Efficiency
Optimized design and manufacturing significantly reduce fabrication and construction costs.
Flexible Expansion
Buildings can easily be expanded in the future by adding additional bays or extensions.
Large Clear Spans
PEB structures can provide column-free spans up to 80 meters for large industrial spaces.
Quality Assurance
All components are manufactured in factory-controlled environments ensuring consistent quality.
Low Maintenance
High-quality coatings and cladding systems ensure durability and minimal maintenance.
Our Pre-engineered Steel Building Consist Of The Following
FRAMING SYSTEMS
Product Description
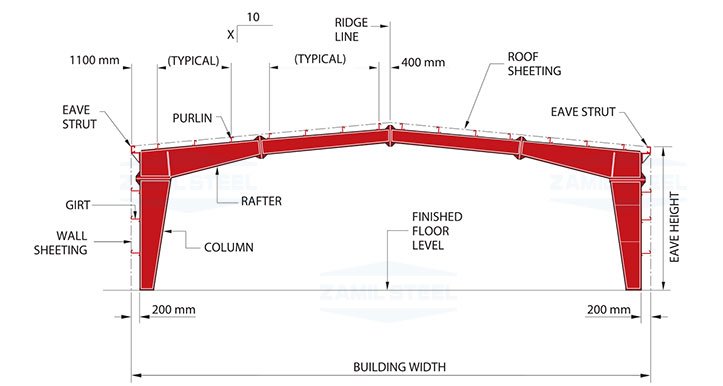
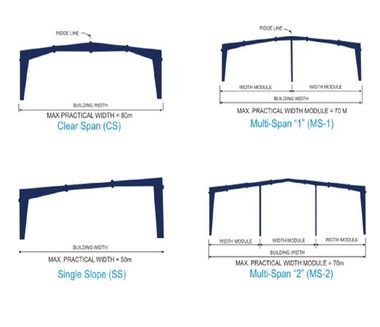
The most common primary framing system is shown. All shown systems are symmetrical about the ridge line. Framing systems unsymmetrical about the ridge line and Multi span framing systems with unequal width modules are also possible. Practically any frame geometry is possible. Contact us for your specific requirement. Our representative will always give you the right solution.
PRIMARY SYSTEMS
Product Description
Horizon Fabtech Infra Pvt Ltd pre-engineered buildings are custom-designed to meet your exact requirements. Practically any frame geometry is possible. Consult a Horizon Fabtech Infra Pvt Ltd representative for your specific requirements.
SECONDARY FRAMING
Product Description
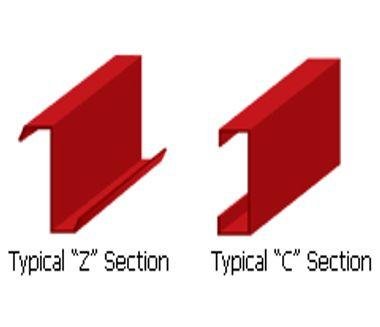
Purlin, girt and eave struts shall be cold formed from steel which has minimum yields strength of 345 Mpa and will confirm to the physical specifications of ASTM A-570 (Grade 50) or equivalent. Z-SECTION. Purlins and Girts shall be roll formed Z-sections, 120-300 mm deep with 50-100 mm flanges. Each flange shall have a stiffening lip form with a thickness of 1.5 to 2.5 mm.C-channels are 100-300 mm deep roll formed with 50-100 mm Flanges with a thickness of 1.5 to 2.5 mm.All other miscellaneous secondary members shall have a minimum yield strength of 240 MPa.
ROOFING SHEETS
Product Description
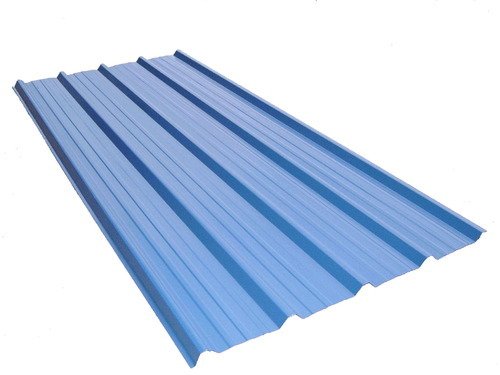
Our Roofing Sheets are at par in excellence and are in conformation with the industry norms and standards. In this industry, we have marked an enviable reputation with our impeccable range of Roofing Sheets. We are technically very sound and try to inculcate all the developments in our product line so that our clients get the latest roofing sheet for their application. We also provide Clear Transparent as well as Translucent FRP / Polycarbonate Sheets matching our metal sheet profile.